

Project · 11 February 2026
New build house in Putney: designing within a conservation setting
A bespoke new build in Putney, on a historic Victorian street where Leaders Gardens and the conservation area meet a row of domestic terraces. The brief: a high-quality contemporary house, responding carefully to a sensitive setting.
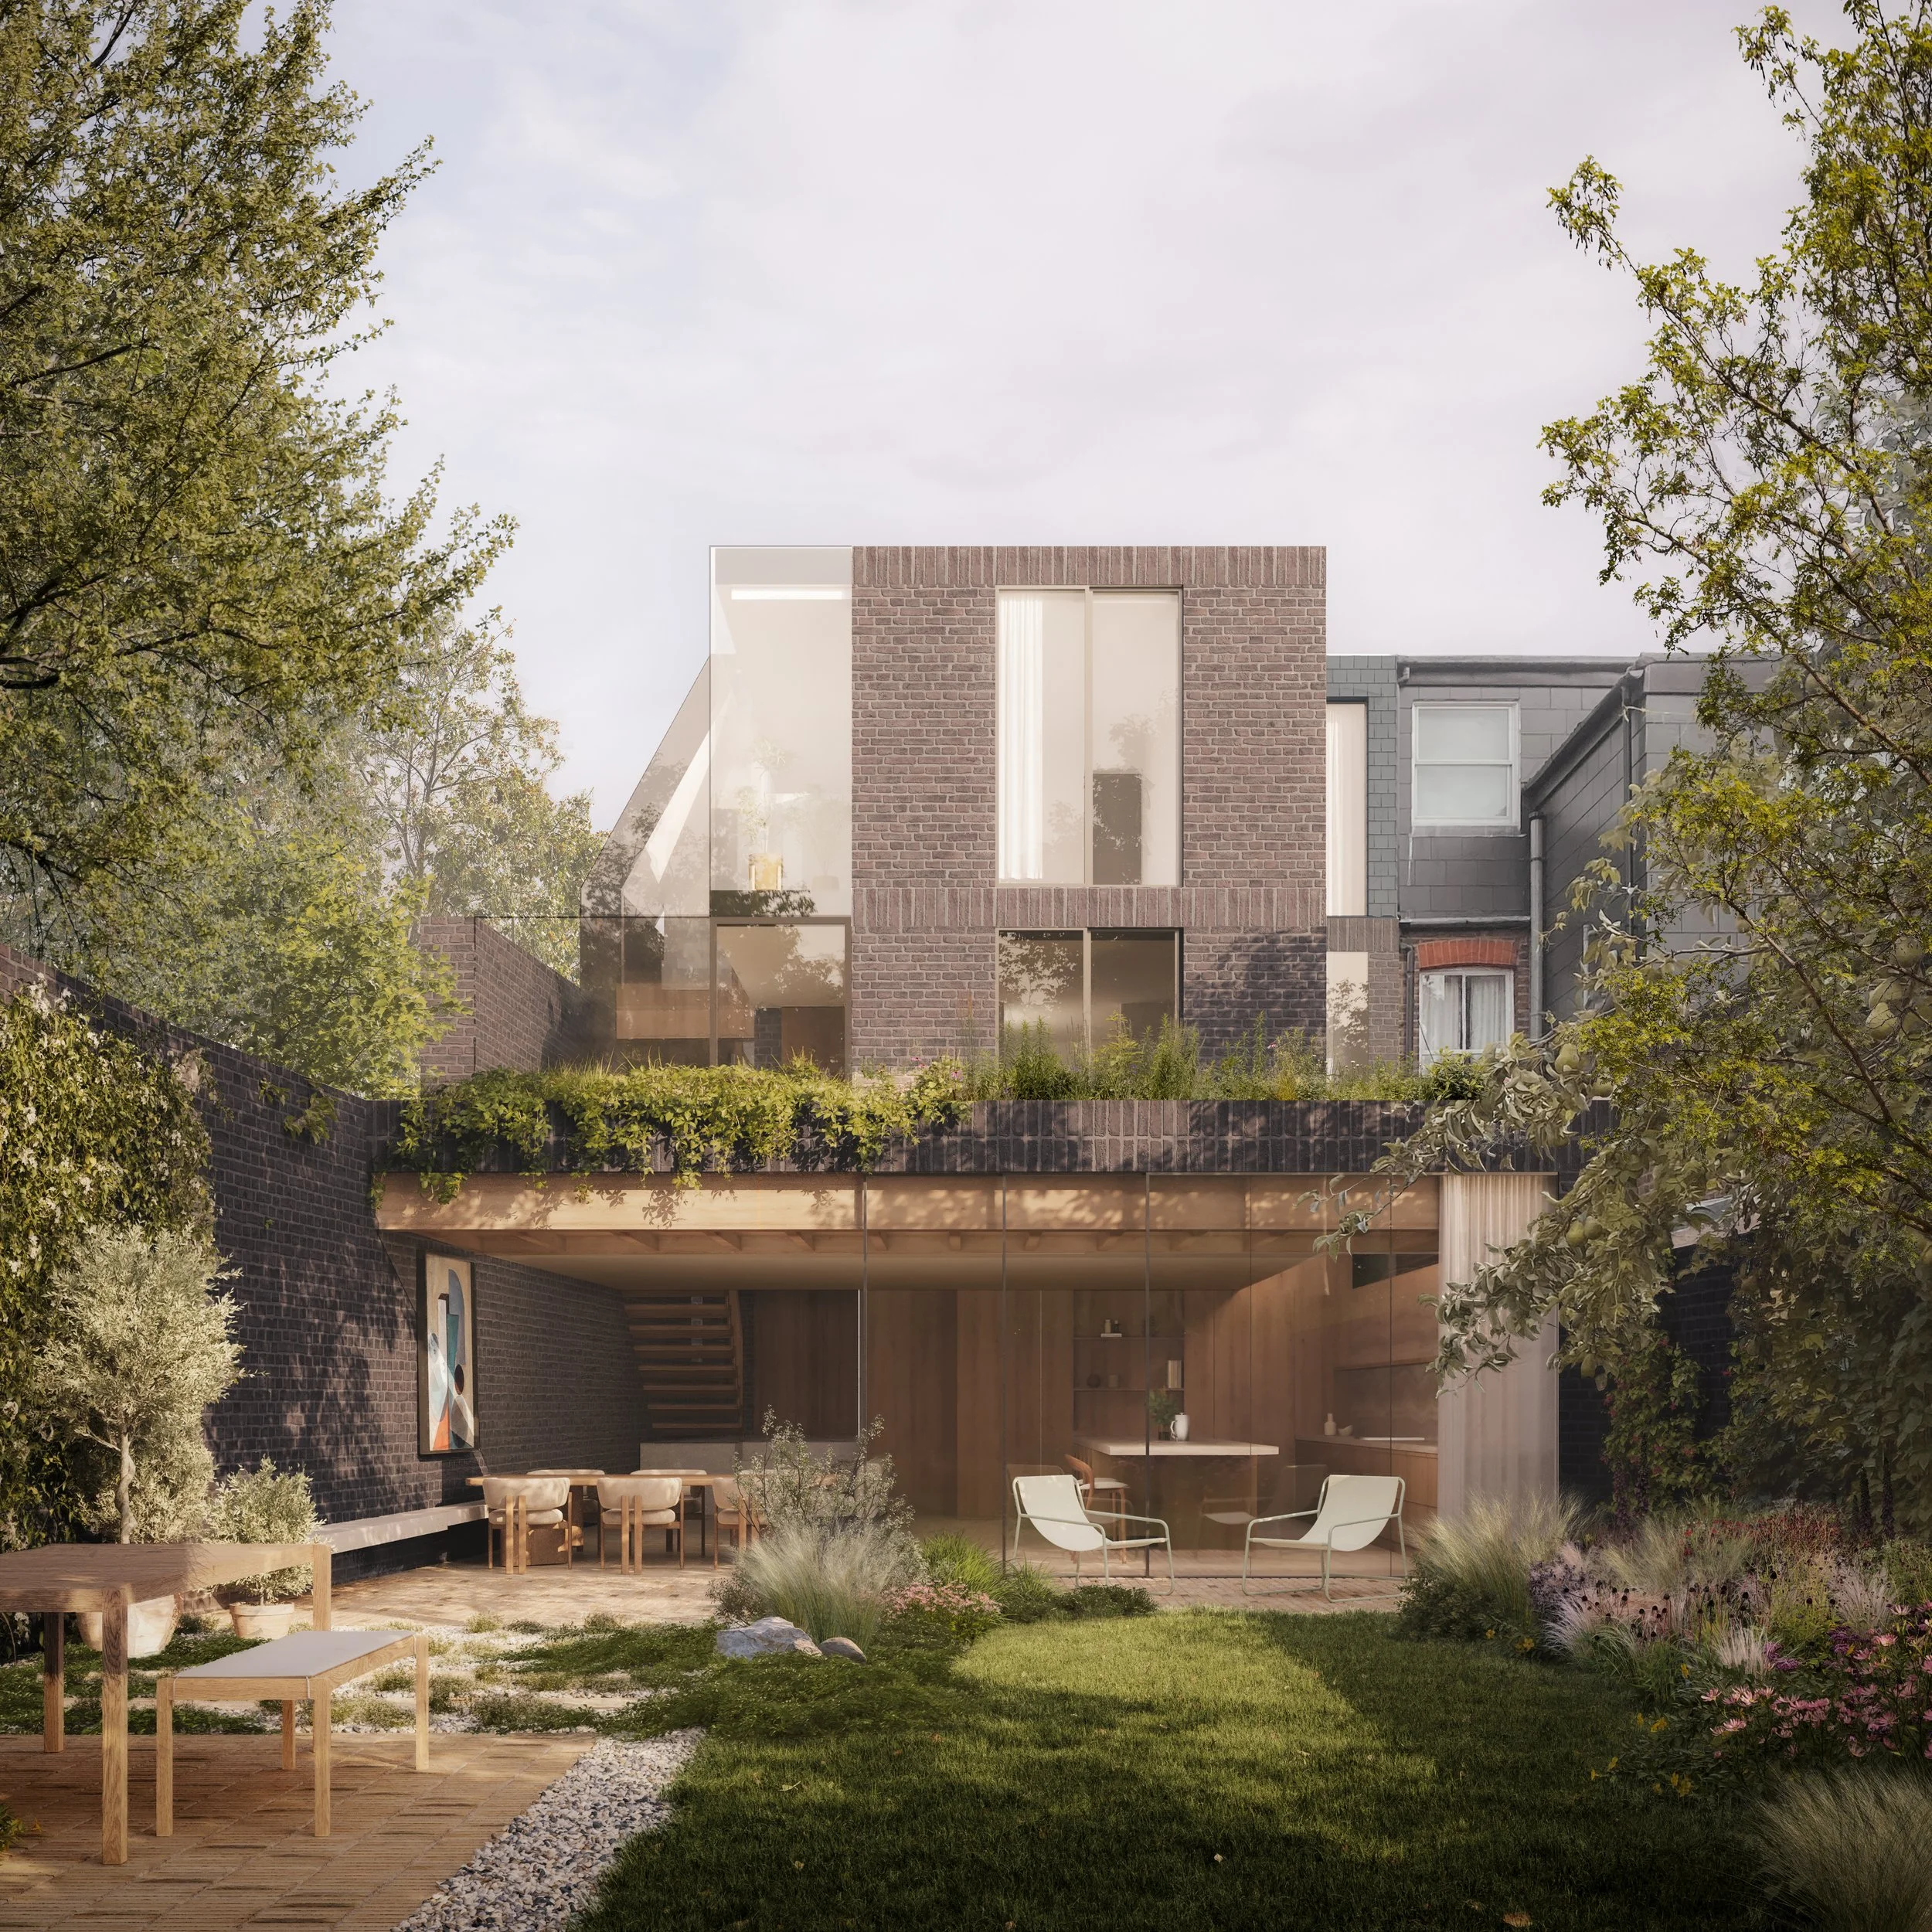
The plot is end of terrace. Three conditions meet it: the rhythm of the Victorian streetscape to the front, Leaders Gardens and the conservation area to the flank, and a private garden to the rear. The building answers each in turn. To the street, a partial facade retention preserves the rhythm of the terrace and reads as continuous with its neighbours. To the flank it takes on a quieter, more public composure. To the rear it opens to its garden, more domestic in scale and softer in detail. The proportion, the material logic and the detailing run through all three.

Other architects had taken the site to planning before us, without securing consent. The task was to find the version of the project that the council would accept, without giving up on the scale or the ambition of the brief. We rationalised the massing so that the volume sat within the rhythm of the street, and made a careful case for additional space at first floor on the basis that it would not be read from public view. That space holds the study, won by reading the site precisely and arguing it cleanly. The house gained a room that meaningfully changes how it is used.
The council had asked for traditional London stock. Our reading of the surroundings showed something else. Along the street, four different bricks sit beside one another, and there is no single tradition to defer to. We took that observation back and used it to argue for a palette that responds honestly to the place rather than imitating an idea of it. The negotiation has been collaborative throughout, and the material strategy we wanted is now in hand.
